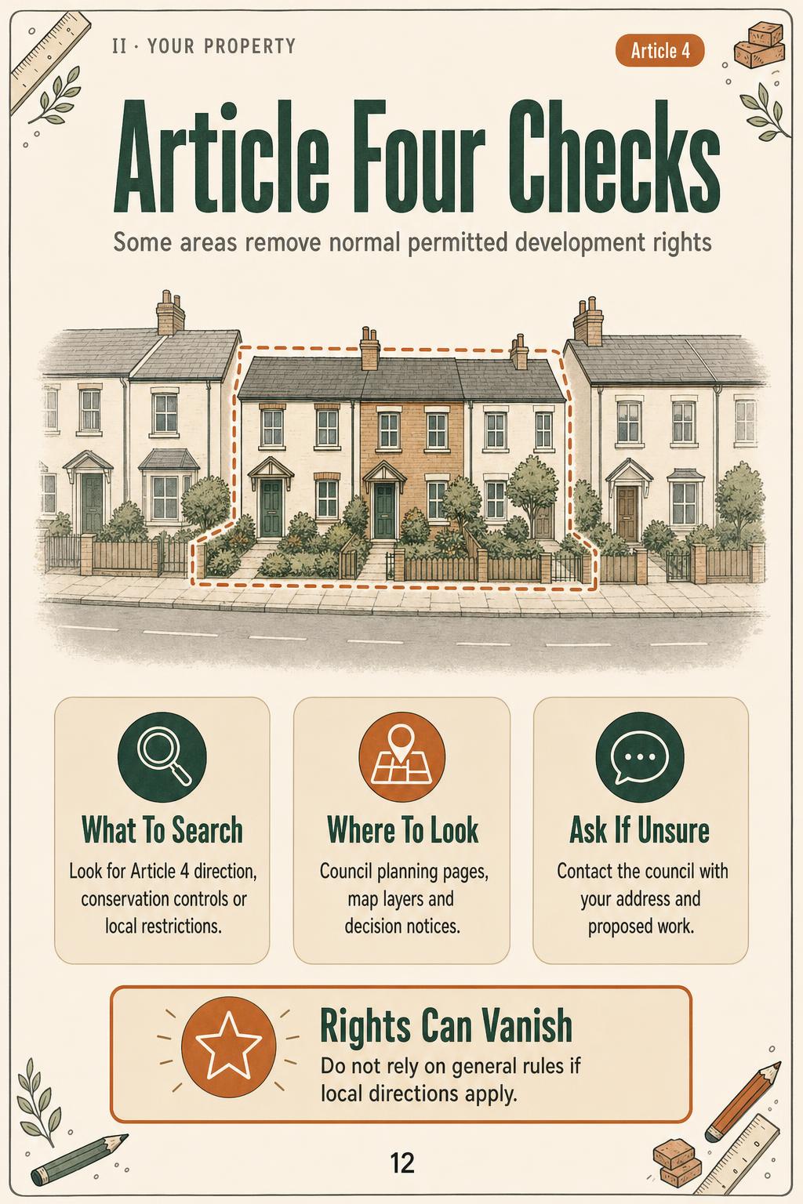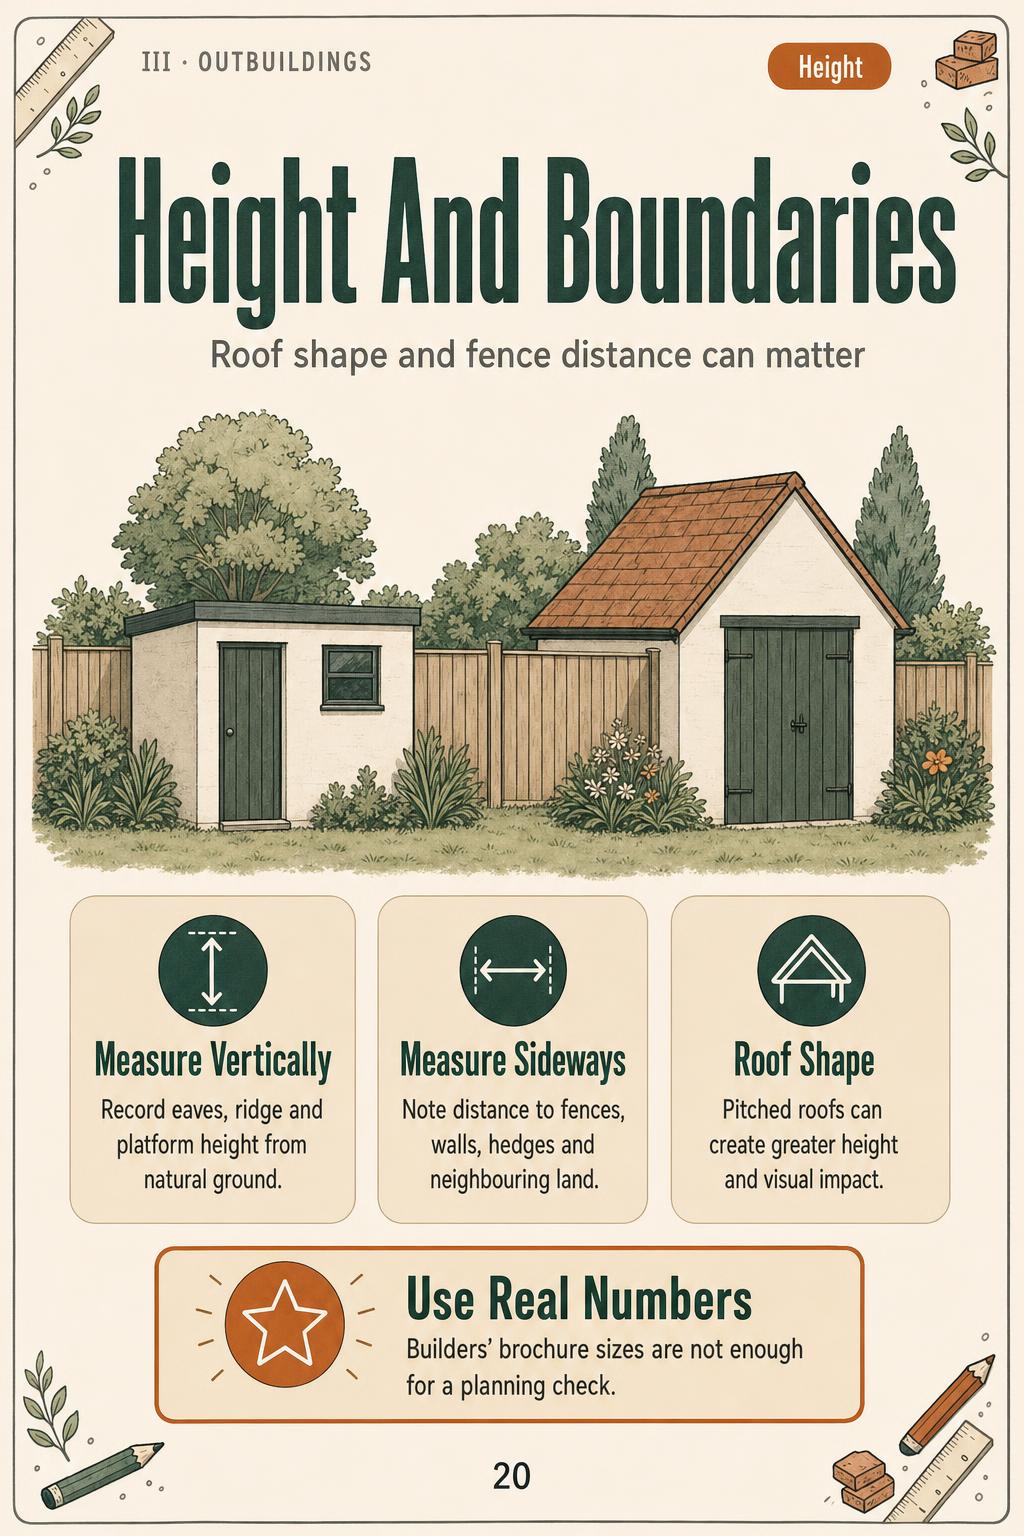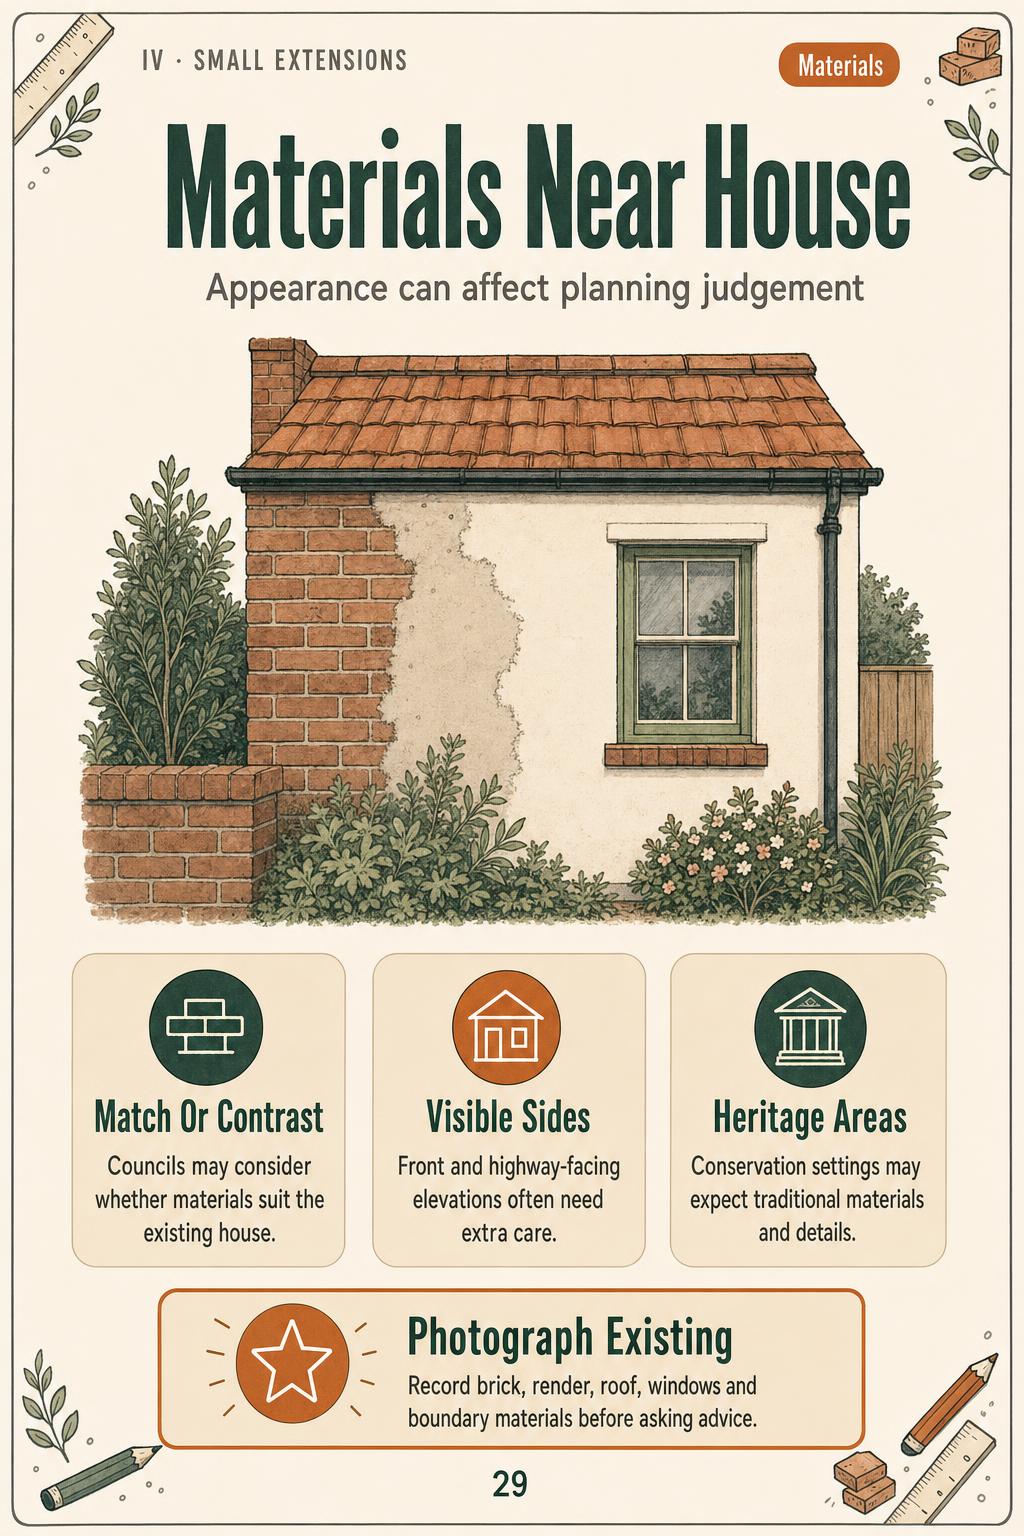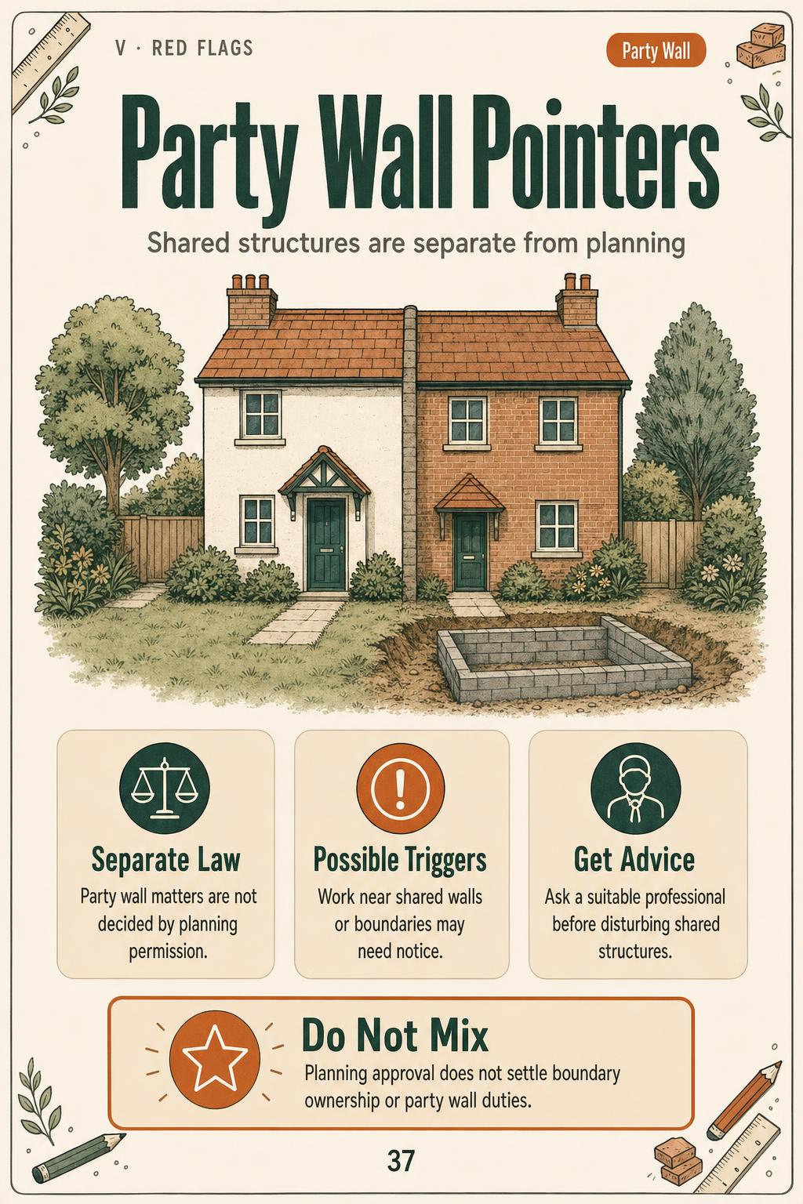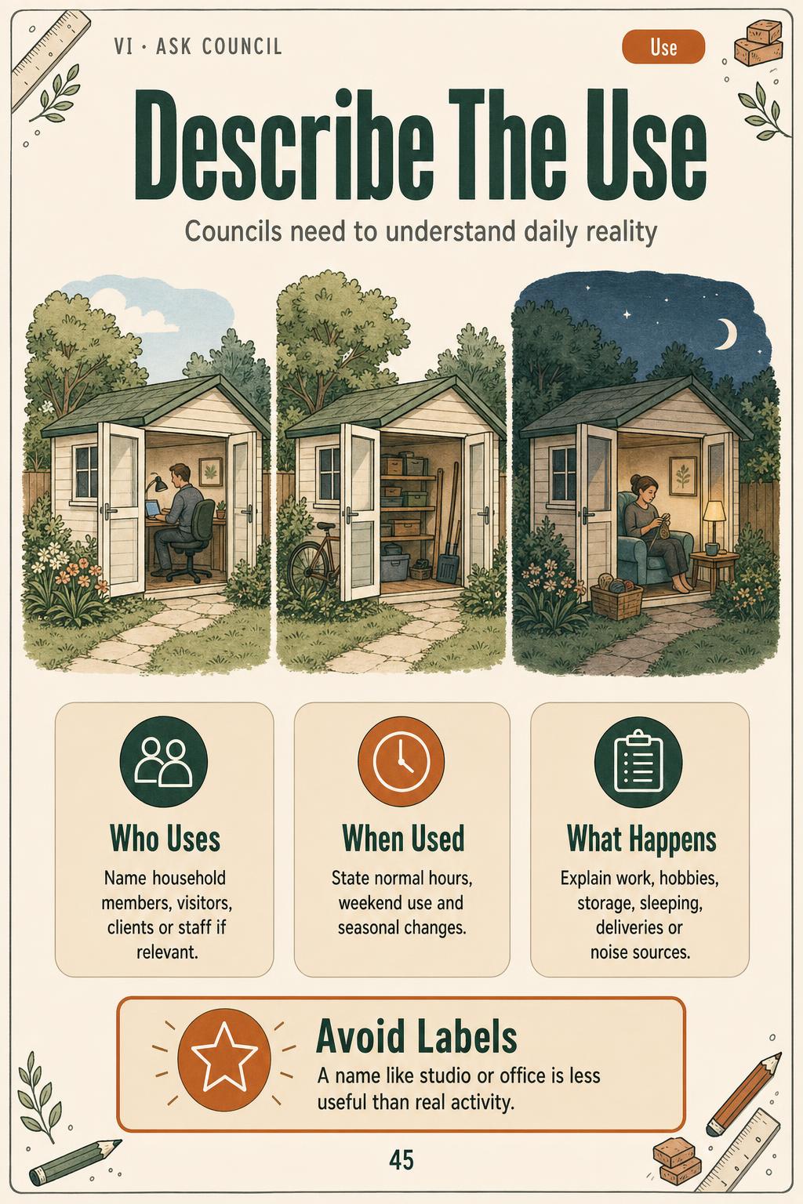
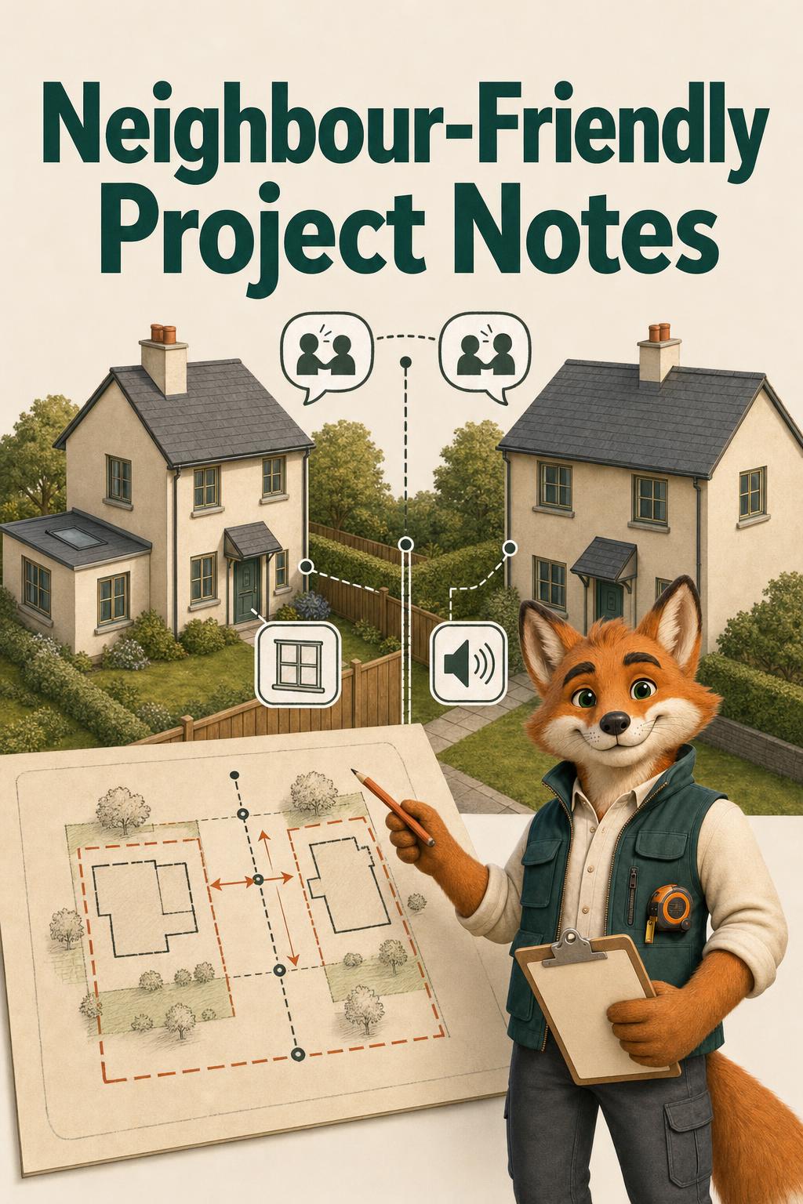


This illustrated PDF helps you understand the questions councils usually care about: your property type, boundaries, height, position, use, previous changes and permitted development clues. It shows when a project may be straightforward, when it needs closer checking, and when council advice is the sensible next step.
Get the planning checkerSecure checkout, PDF sent by email, and a 7-day refund guarantee.
Covers sheds, garden offices, outbuildings, porches, conservatories and small extensions, instead of making you decode planning pages written for every type of development.
Simple diagrams help you think about position, boundaries, height, use, roof shape, front elevations and the places where rules often change.
The guide cannot approve your project, but it helps you spot the questions to settle before you pay for drawings, materials or a builder’s start date.
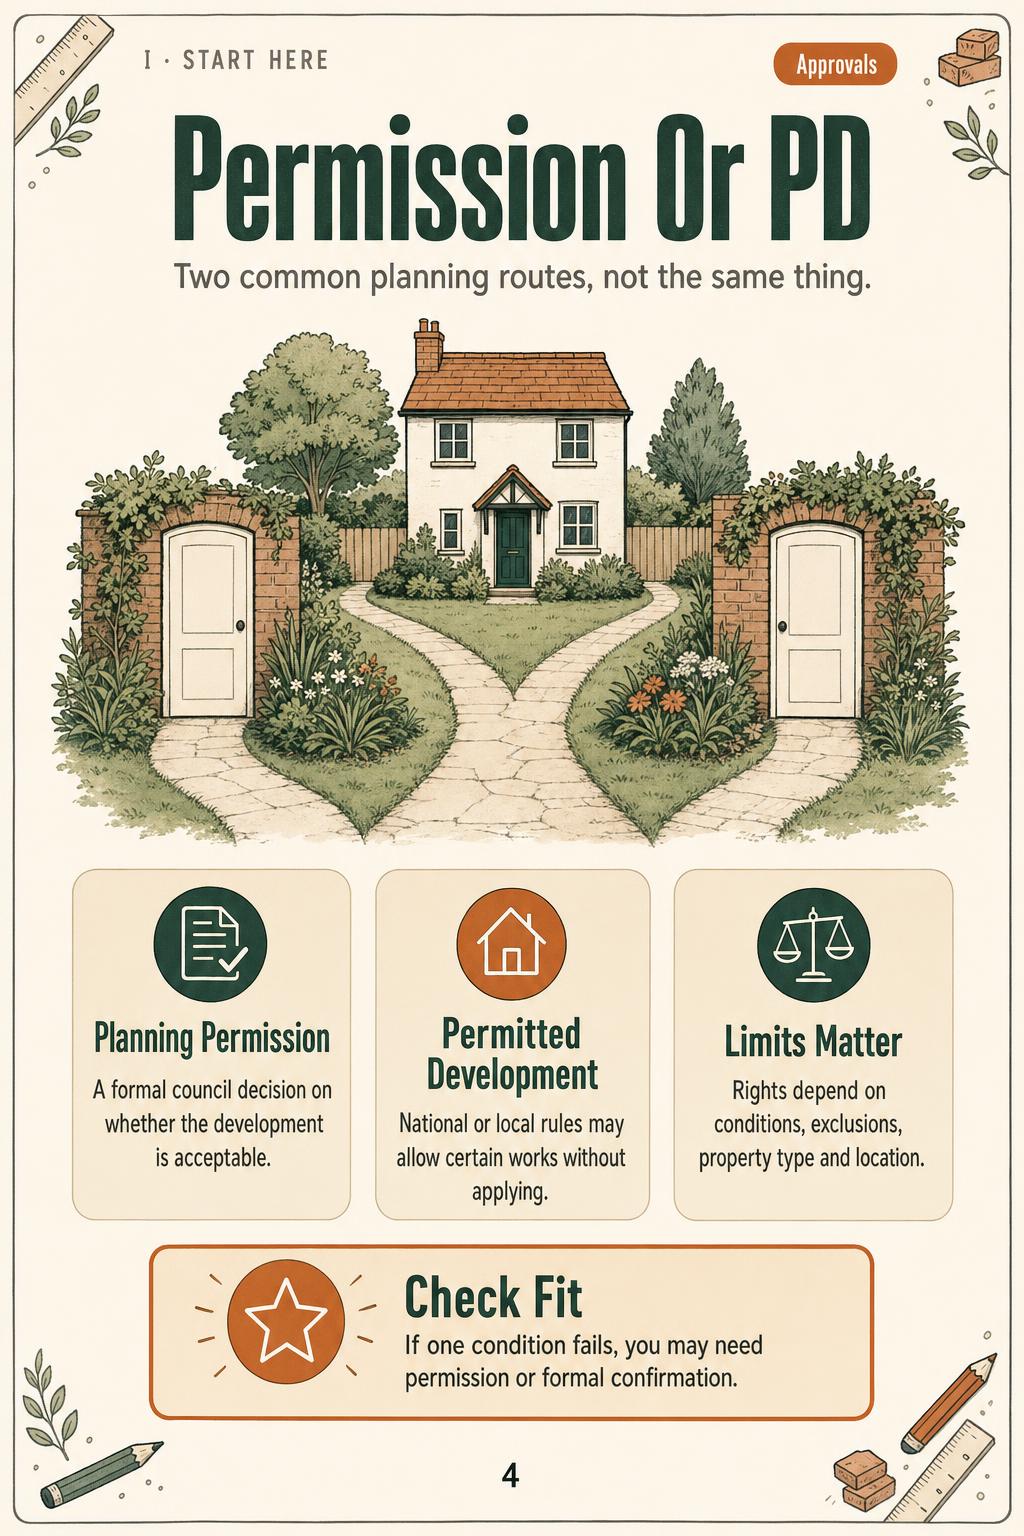
The guide is designed as a visual checker, with short explanations, labelled house diagrams, decision prompts and practical notes for common home projects in England.


Sample pages are representative of the guide’s layout and level of detail; final checks should always be made against your local council’s guidance.
You imagine the garden office at the back of the house, or the porch that would finally stop the hallway filling with shoes and coats.
You search online and find a tangle of phrases: permitted development, prior approval, Article 4, designated land, building regulations, lawful development certificate.
One page seems to say your project is fine. Another warns that height, distance from a boundary, previous extensions or the position at the front of the house can change everything.
A tradesperson asks whether you have checked planning. A neighbour mentions someone nearby had to change their plans. Suddenly a small home project feels risky.
You are not trying to bend the rules. You just need a plain-English way to work out what to check before you spend money — and the confusion is not your fault.
Permitted development rights for householders are subject to limitations and conditions and may be removed or restricted by local designations, previous permissions, property type, location, external materials, principal elevation considerations, boundary relationships and intended use. Where any proposal falls outside the relevant criteria, or where the planning history of the site is unclear, applicants should seek confirmation from the local planning authority before commencing development.

The guide moves from basic property checks to project-specific pages, then finishes with council contact notes and a build-ready checklist you can use before speaking to trades.
You sit down with your rough idea and work through the guide one section at a time.
First, you confirm the basics: where the property is, what type of home it is, whether special local restrictions may apply, and what has already been changed.
Then you turn to the right project pages and look at the diagrams for position, boundaries, roof shape, use and the areas councils commonly question.
Instead of asking a vague question online, you can write a short list of specific points to confirm with your council, designer or builder.
You may still need formal permission or professional input, but you are no longer starting from a blank page.

This opening section explains the difference between planning permission, permitted development, building regulations and informal council guidance. After it, you can separate the main approval questions instead of treating them as one confusing hurdle.
This part helps you gather the details that can change the answer before you even choose a design. After it, you can check whether your home has obvious factors that need extra care.
This section focuses on garden buildings, from tool sheds to insulated workspaces. After it, you can spot the planning questions around placement, height, use and garden coverage.
This part explains the everyday extension projects that often look simple but still need careful checking. After it, you can compare your idea against the common triggers for permission or closer advice.
This section shows the practical site issues that can turn a simple plan into a more sensitive proposal. After it, you can walk around your property and mark the areas that deserve careful thought.
This part helps you decide when a quick online read is not enough. After it, you can approach your local planning authority with clearer notes, better sketches and more useful questions.
The final part brings the guide together into a step-by-step checklist before you commit to the next stage. After it, you can decide whether to proceed, pause for council advice, or get formal help.
The guide ends with a simple decision sheet so you can leave with a clearer next step rather than a pile of open tabs.


Get the complete PDF guide
The guide arrives by email within a few hours of the purchase, sent to the email address you enter at checkout.
You have 7 days to read through the guide. If it is not useful for planning your next step, email us within 7 days and you will receive a full refund to your original payment method.
It is a PDF guide with illustrated pages, checklists and plain-English explanations. You can open it on most phones, tablets, laptops and desktop computers.
The PDF is sent by email within a few hours of the purchase. Please check the email address used at checkout and look in your junk or spam folder if it has not appeared.
Yes. The guide can be read on a phone, although the diagrams and checklists are easier to use on a tablet, laptop or printed pages.
No. It is a practical homeowner guide to help you understand what to check and what to ask. Planning rules vary by property, location and history, so final confirmation should come from your local planning authority or a suitably qualified professional.
No. It is written for homeowners in England. Wales, Scotland and Northern Ireland have their own planning rules, so this guide is not meant for properties there.
Yes. You can print the pages you want to mark up, especially the project checklist, photo notes and council question pages.
Yes. It starts with the basic difference between planning permission, permitted development and building regulations, then moves into project-specific checks.
There is a 7-day refund guarantee. If the guide is not useful for you, email within 7 days and you will receive a full refund.
If you are still at the idea stage, this is a calm way to understand the likely planning questions before you commit to trades, drawings or materials.
Get the planning checkerSecure checkout, PDF sent by email, and a 7-day refund guarantee.